Table of Contents
Before anything goes up, the site is prepared. Clearing, grading, and excavation set the stage. The foundation, footings, walls, and slab, is poured and cured. Everything else builds on this, so it has to be right.
Site work and foundation
Before anything goes up, the site is prepared. Clearing, grading, and excavation set the stage. The foundation, footings, walls, and slab, is poured and cured. Everything else builds on this, so it has to be right.
In Philadelphia, the soil and the water table shape the foundation. A lot with poor drainage or unstable soil needs more foundation work than a clean lot. We assess the site and design the foundation to fit it, not the other way around.
The foundation is inspected before any framing starts. Getting the foundation right is the difference between a home that sits square for a century and one that moves. We do not rush this part.
Framing the structure
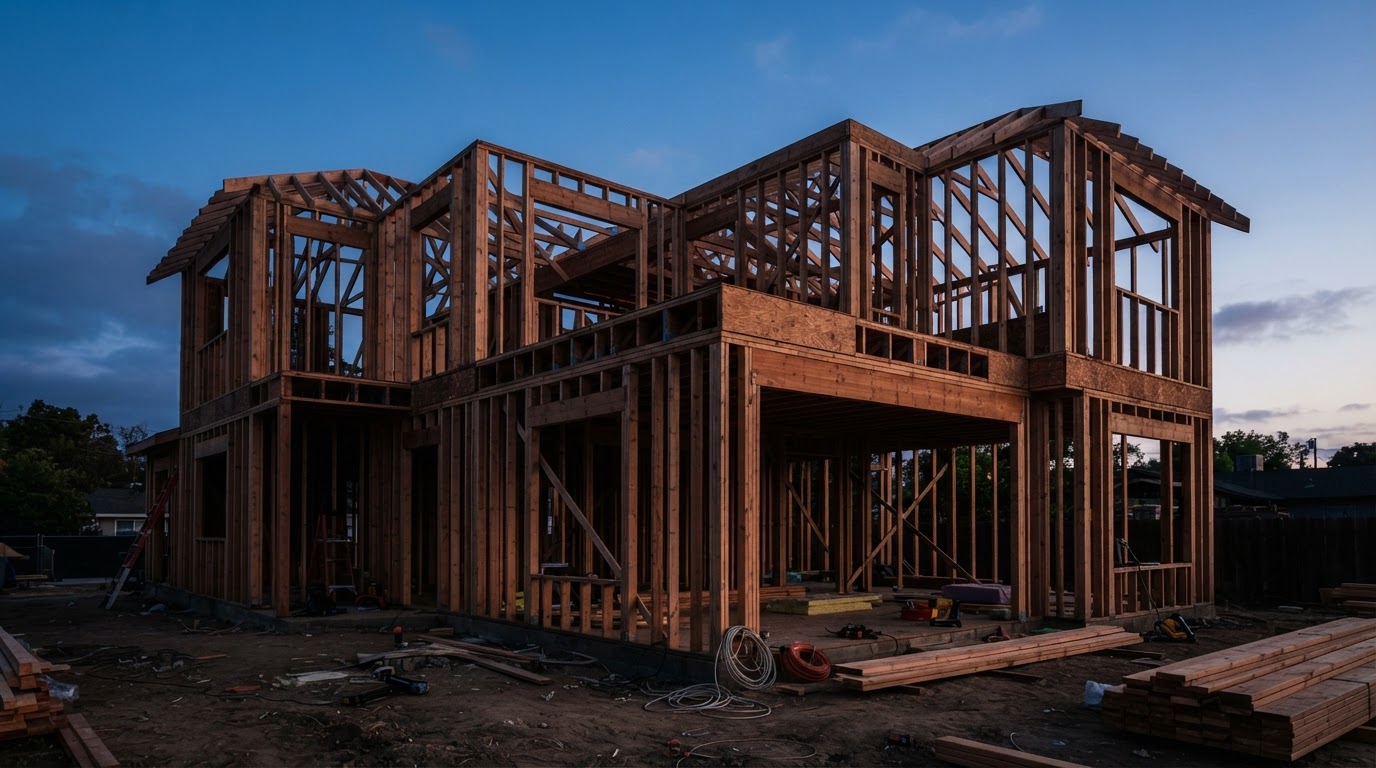
Framing is when the home takes shape. Floors, walls, and roof go up, and the floor plan becomes a real space you can walk through. The framing sets the layout, the openings, and the structure that everything else hangs on.
Good framing is precise. Walls are plumb, openings are the right size for the windows and doors, and the structure is built to carry the loads. Sloppy framing shows up later in doors that stick, floors that bounce, and finishes that do not sit flat.
The framing is also where the mechanical routes get planned. Where the ducts run, where the plumbing drops, where the electrical chases go. Framing that ignores the mechanicals forces ugly fixes later. We plan them together.
Rough mechanicals and inspections
Plumbing, electrical, and HVAC rough-ins go in before the walls close. This is the nervous system of the home, and it has to be right because it is hard to reach after the drywall goes up.
Each trade gets inspected before the walls close. The framing, the rough plumbing, the rough electrical, and the mechanical all have their checkpoints. Building the schedule around those inspections keeps the job legal and on time.
The loads are planned here. The panel has to support the home. The ducts have to be sized for the rooms. The plumbing has to drain. A home that is framed well but roughed-in poorly is a home with problems hidden in the walls.
Insulation, drywall, and finishes
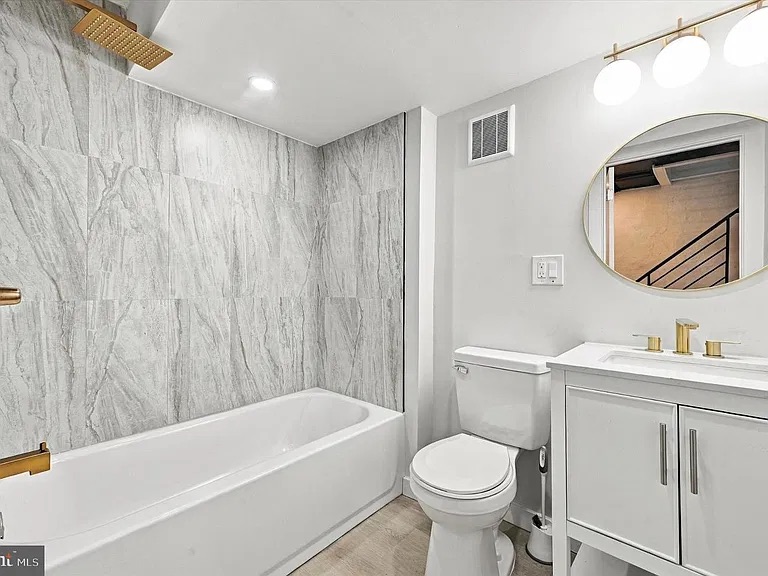
Insulation goes in after the rough inspections. The right insulation and air sealing make the home comfortable and efficient, and the vapor planning keeps the walls dry. This is not the place to cut corners.
Drywall closes the walls and the home starts to look finished. The finish level of the drywall shows in the lighting, so a smooth, well-taped job matters more than people expect. Then the finishes, paint, trim, flooring, cabinets, and fixtures, bring the design to life.
The finishes are where the budget can flex most, but the order is fixed. You do not paint before the drywall is done, and you do not lay floor before the finish carpentry that might damage it. We sequence the finishes so each one is protected by the next.
Final inspections and move-in
The final inspections, mechanical, electrical, and the certificate of occupancy, are the last checkpoints before move-in. The home is tested, the permits are closed, and the home is legal to live in.
We walk the finished home with you and close the punch list, the small items that need attention before you move in. A custom home is not done until you are satisfied with the details.
The warranty step is part of the process. We name it and follow through. A custom home is a long relationship, not a single transaction, and the closeout is where that relationship starts.
How long does a custom home take to build?
It depends on the size, the design, the site, and the trades. We give you a realistic schedule up front and update it as the build progresses. A custom home is a sequence of phases, each with its own timeline.
Can I make changes during the build?
Some changes are possible and some are expensive once a phase is done. We help you decide which changes are worth the cost and the schedule impact. Locking the design before permitting keeps changes to a minimum.
Does new construction qualify for a 203(k)?
A 203(k) is for renovating an existing home, not for building new from the ground up. New construction is a different financing path. Talk to your lender about construction loans for a new build.
LET'S TALK ABOUT YOUR PROJECT
Tell us what you are planning. We will review the scope and follow up with next steps.