
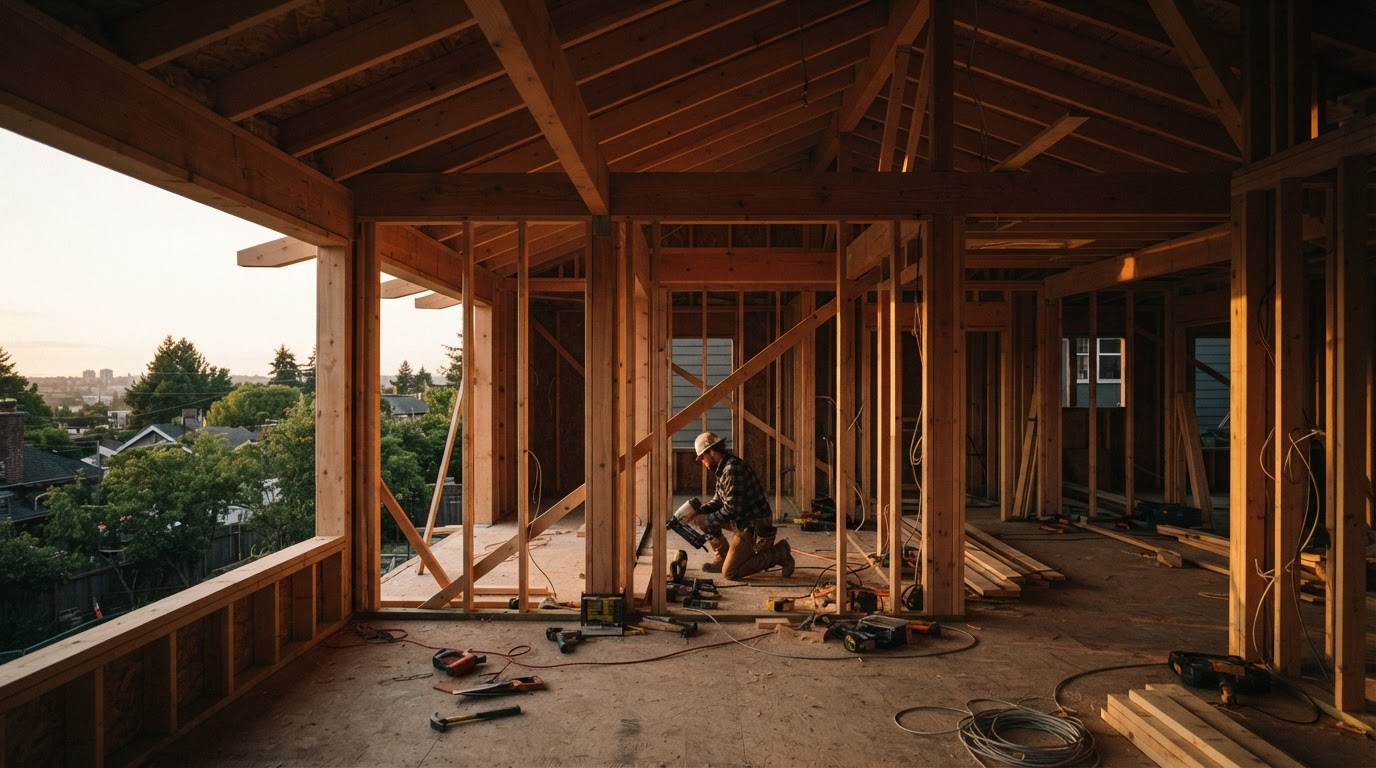
Framing
Framing blueprints: walls, floors, subfloors, and roofs, planned around doors, windows, outlets, and wiring.
DETAILED CRAFTSMANSHIP
Framing sets up everything that comes after it. If the walls are out of square or the rough openings are wrong, every trade downstream pays for it in callbacks and fudged trim.
We frame to the blueprints and plan the rough openings around the actual doors, windows, and mechanical routes before a single stud goes up. That planning is what keeps plumbing and electrical runs clean instead of forced.
On a 203(k) project, structural framing work is one of the items a consultant inspects closely. We frame to code and document the assembly so the inspection and the next draw both move on schedule.
FINANCING THIS WITH AN FHA 203(K) RENOVATION LOAN?
Framing can be part of an FHA 203(k) renovation when the work addresses a real repair, health and safety, or structural need in the home you are buying or refinancing. Eliteco Builders writes the detailed itemized bid your lender and 203(k) consultant need, sequences the work to the draw schedule, and coordinates the inspections that release each payment.
Eliteco Builders is a licensed general contractor, not a lender, mortgage broker, or HUD consultant. Loan programs, limits, and eligibility are set by HUD and your lender. Talk to an FHA-approved lender for financing details, and see hud.gov for official guidance.