
Table of Contents
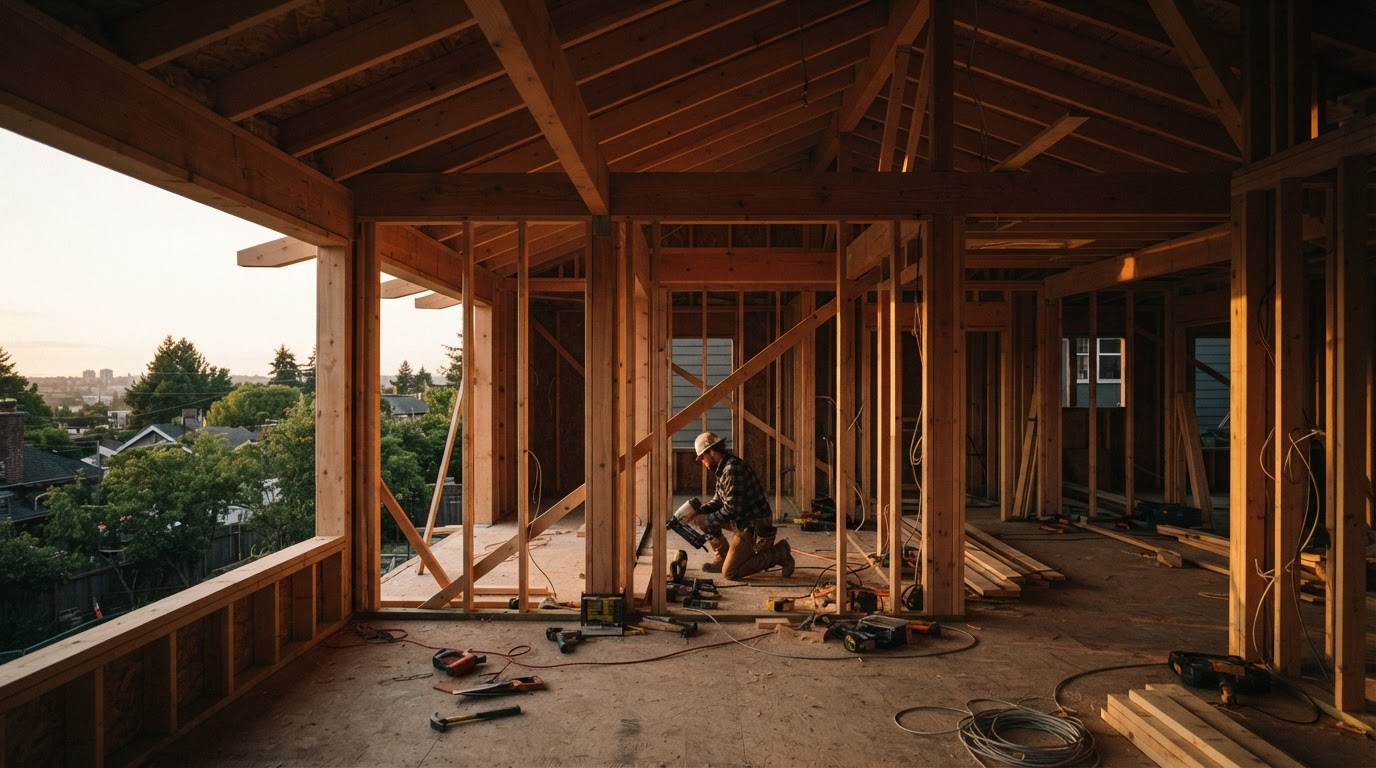
Framing is the wood or steel skeleton that gives a home its shape and carries its loads. The walls, the floors, the roof, and the openings for windows and doors are all defined by the framing. Everything else, the insulation, the drywall, the finishes, hangs on it.
Framing is the structure
Framing is the wood or steel skeleton that gives a home its shape and carries its loads. The walls, the floors, the roof, and the openings for windows and doors are all defined by the framing. Everything else, the insulation, the drywall, the finishes, hangs on it.
Good framing is precise. Walls are plumb and straight, openings are the right size, and the structure is built to carry the loads it will see for the life of the home. Sloppy framing shows up everywhere downstream, in doors that stick, floors that bounce, and finishes that do not sit flat.
Framing is not just putting up wood. It is the structural plan made real, and it has to match the loads, the openings, and the mechanical routes the design calls for. We frame to the plan and to the structure, not just to close in a space.
Why it sets up everything
Framing sets up everything that follows because everything else depends on it. The rough mechanicals route through the framing. The insulation fits in the framing cavities. The drywall attaches to the framing. The trim and the finishes land on the walls the framing defines.
When the framing is right, the trades that follow have a clean canvas. The plumber knows where the waste line can drop. The electrician knows where the wires can run. The drywaller has flat surfaces to hang on. When the framing is wrong, every trade has to work around it, and the workarounds show in the result.
This is why framing is where we do not cut corners. The time and the precision spent here pay back through the whole project, because every phase that follows is easier and better on a well-framed structure.
Load-bearing and non-load-bearing
Not all walls are the same. A load-bearing wall carries the weight of the structure above it, down to the foundation. A non-load-bearing wall, a partition, only divides space and carries nothing but its own weight. The distinction matters for everything from removing a wall to hanging a heavy cabinet.
Removing a load-bearing wall requires a properly sized beam to carry the load that the wall was carrying. Removing a partition is simpler. Knowing which is which is the first step before any wall comes out, and it is not always obvious from looking.
We identify load paths before we touch a wall. A wall that looks like a partition may be carrying a roof load. A wall that looks structural may be a later addition carrying nothing. We read the structure, not just the surface.
Planning the mechanical routes
Framing is where the mechanical routes get planned. Where the plumbing wastes drop, where the electrical runs, where the ducts travel. Framing that ignores the mechanicals forces the trades to cut into the structure later, weakening it and creating ugly routing.
We frame with the mechanicals in mind. The stud bays are left clear where the plumbing drops. The headers are sized to allow duct runs. The joists are routed to let the waste line through without compromising the structure. This planning happens on the framing, not after it.
The result is a structure that is strong and a set of mechanicals that run clean. The alternative is a structure Swiss-cheesed with holes and a set of mechanicals that twist to find their way. The first is what we build.
Framing and the finishes
The quality of the framing shows in the finishes. Walls that are plumb and flat take drywall and trim cleanly. Walls that are wavy show every defect in the paint and every gap in the trim. The framing is the foundation of the finish, even though it is hidden behind it.
In an older home, the existing framing is often out of plumb and out of square. When we remodel, we can true it, shim it, or fur it to give the new finishes a flat surface. Ignoring it means the new finishes inherit the old walls' problems.
This is the unseen craft of framing. The structure that lets everything else look right is the structure that was framed with the finishes in mind. It is the difference between a remodel that looks flat and crisp and one that looks like it was laid over an old, wavy wall, because it was.
What is the difference between framing and finishing?
Framing is the structural skeleton, the walls, floors, and roof that carry the loads. Finishing is the drywall, trim, and surfaces that go over the framing. Good framing makes good finishing possible.
How do I know if a wall is load-bearing?
It is not always obvious from looking. A load-bearing wall carries the structure above it. We read the load paths before removing any wall, because removing a load-bearing wall without a proper beam is dangerous.
Can framing be part of a 203(k)?
Often, yes. Structural framing work that addresses a real repair can fit a 203(k). We write the detailed bid your lender and consultant need. Talk to your FHA-approved lender for loan specifics.
LET'S TALK ABOUT YOUR PROJECT
Tell us what you are planning. We will review the scope and follow up with next steps.