Table of Contents
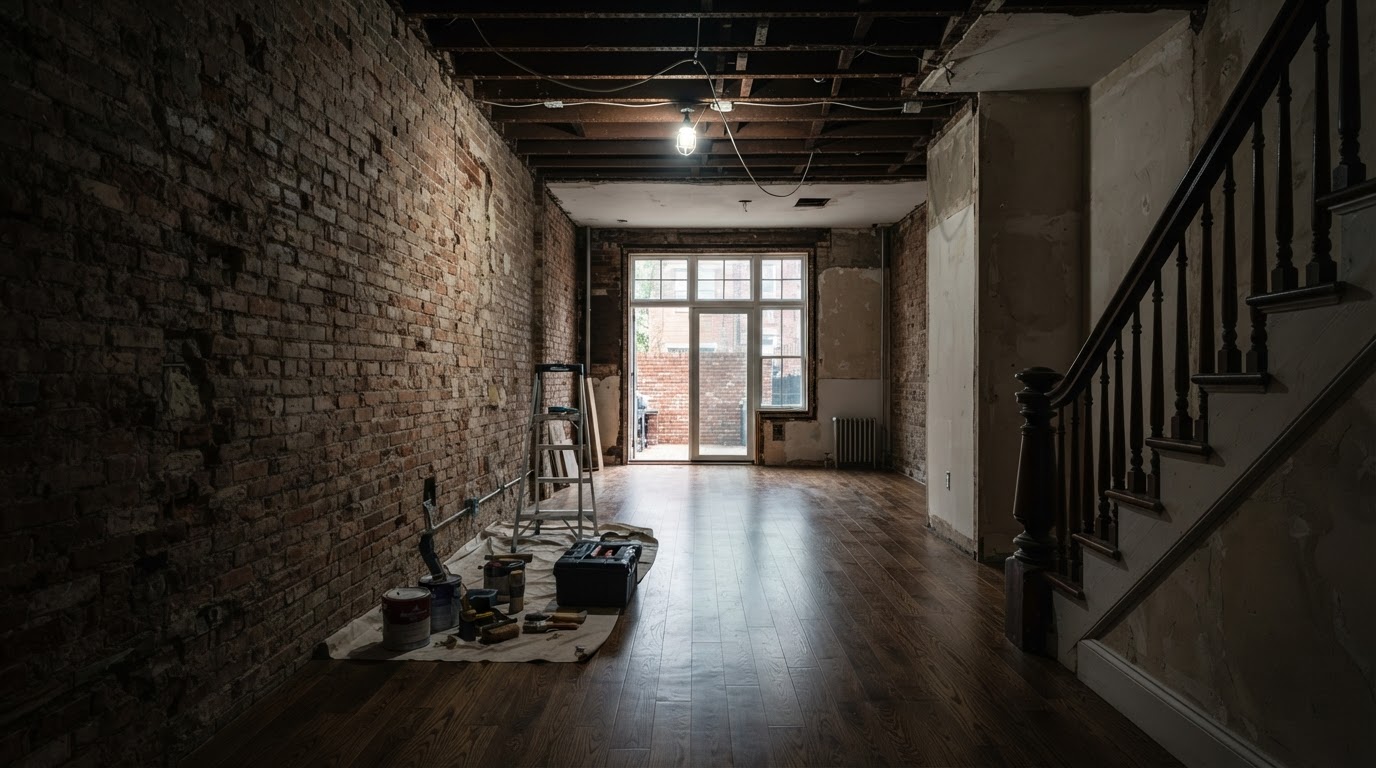
A narrow Philadelphia rowhome kitchen is not a small suburban kitchen. The party walls are fixed, the depth is limited, and the only openings are the window and the doorway. The layout has to work with that, not wish it away.
Work with the footprint, not against it
A narrow Philadelphia rowhome kitchen is not a small suburban kitchen. The party walls are fixed, the depth is limited, and the only openings are the window and the doorway. The layout has to work with that, not wish it away.
A galley layout, with counters on both sides or one side, is often the honest answer. Trying to force an island or an open L into a space that cannot hold it leaves you with a kitchen that looks planned and functions cramped.
The goal is usable counter and clearance, not a layout that photographs well. Two feet of clear counter next to the range is worth more in daily cooking than an island you cannot walk around.
Clearance is the rule that bends nothing
You need enough clearance to open appliances and stand at the counter comfortably. A kitchen where the dishwasher door hits the opposite cabinet, or the fridge cannot open fully, fails no matter how it looks.
In a galley kitchen, the aisle between counters needs to stay wide enough for two people to pass, or at least for one person to work while a drawer is open. Planning the depth of the counters and the appliances around that clearance is non-negotiable.
Counter-depth appliances help here. A standard fridge sticking out into a narrow aisle eats the space you need. A counter-depth unit keeps the aisle clear and the kitchen feeling less cramped.
Maximize every corner
In a narrow kitchen, corners are where storage goes to die or gets used well. A blind corner with a smart pullout turns dead space into usable pantry. A lazy Susan makes an awkward corner functional. Ignoring the corner wastes a quarter of your storage.
Vertical storage helps too. Taking cabinets to the ceiling adds capacity without taking floor space. In a narrow kitchen, height is the dimension you can afford to use.
Every inch matters in the layout. A 12-inch pullout between the range and the wall holds spices and oils. A shallow over-fridge cabinet holds platters. These small moves add up to a kitchen that stores more than its footprint suggests.
Where the layout meets the load
The electrical and plumbing layout has to match the kitchen layout. Moving the sink means moving the drain. Adding a second oven means adding a circuit. A layout that ignores the loads becomes expensive when the rough-ins catch up.
In an older home, the panel may not support the kitchen you want. Planning the layout around the existing loads, or budgeting to upgrade them, keeps the kitchen buildable. A layout that requires an electrical upgrade you did not plan for is how budgets blow up.
This is where design-build earns its keep. The layout, the rough-ins, and the budget get planned together instead of discovered in sequence.
Making a narrow kitchen feel open
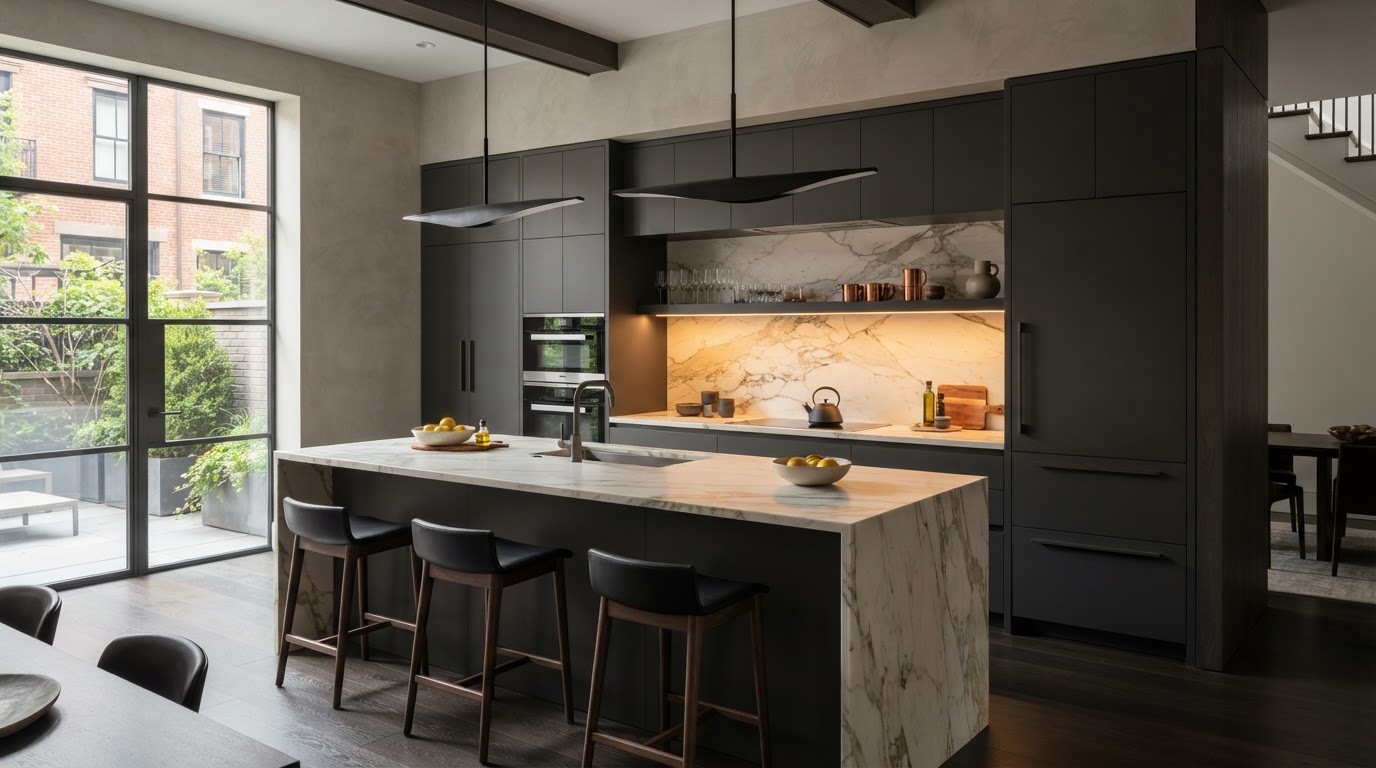
Light colors and continuous materials help a narrow kitchen feel less tight. A counter that runs up as a slab backsplash, a floor that runs through without a break, and under-cabinet lighting all make the space read larger.
Glass upper cabinets or open shelving can open up a wall, though they trade storage for openness. Reflective surfaces, used carefully, add depth. None of this adds square footage, but it changes how the space feels.
The single most effective move is keeping the layout honest. A cramped kitchen that functions well feels better than a spacious one that does not. Plan for how you cook, not how it looks in a magazine.
Can I fit an island in a narrow kitchen?
Usually not, unless the aisle clearance can stay comfortable. A peninsula or a counter-depth layout often works better in a narrow rowhome kitchen. We plan around the clearance you actually have.
What is a galley kitchen layout?
A galley has counters on one or both sides of an aisle. It is an honest, efficient layout for narrow space, and with good lighting and storage it can feel open and work beautifully.
How do I add storage to a small kitchen?
Use corners with smart pullouts, take cabinets to the ceiling, add narrow pullouts, and choose counter-depth appliances that free up aisle space. Every inch matters in a narrow kitchen.
LET'S TALK ABOUT YOUR PROJECT
Tell us what you are planning. We will review the scope and follow up with next steps.